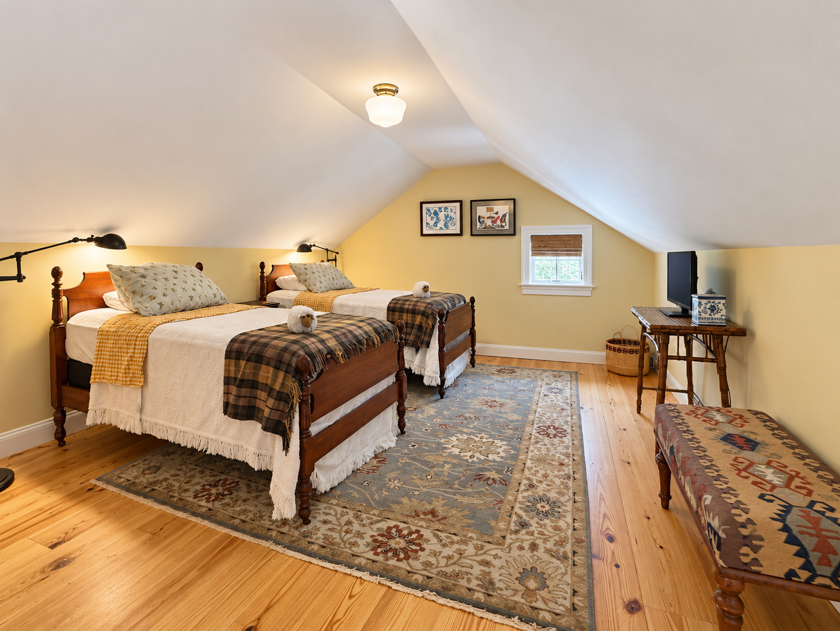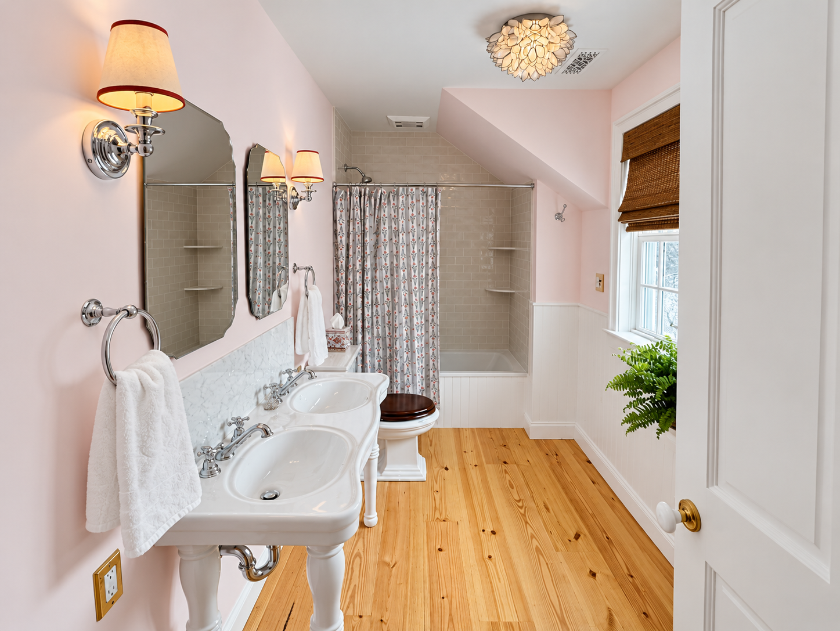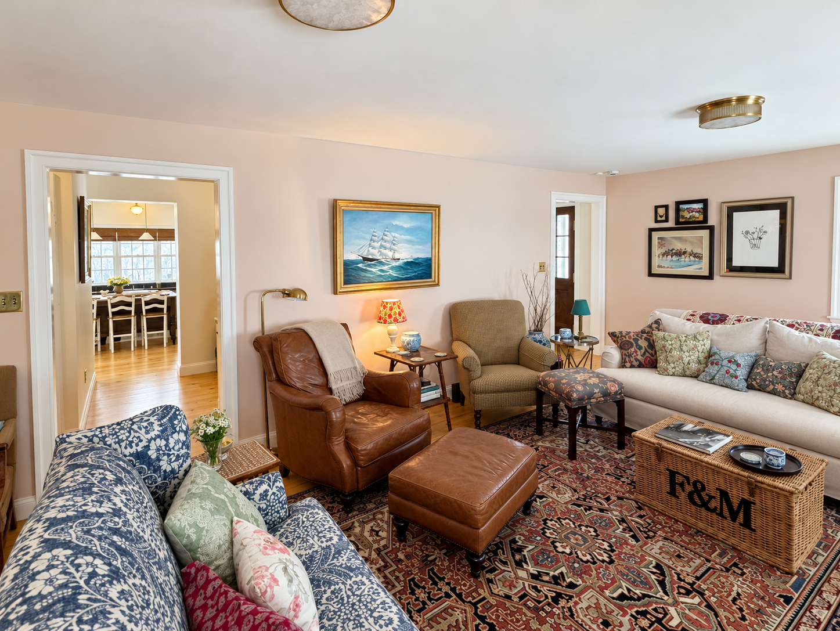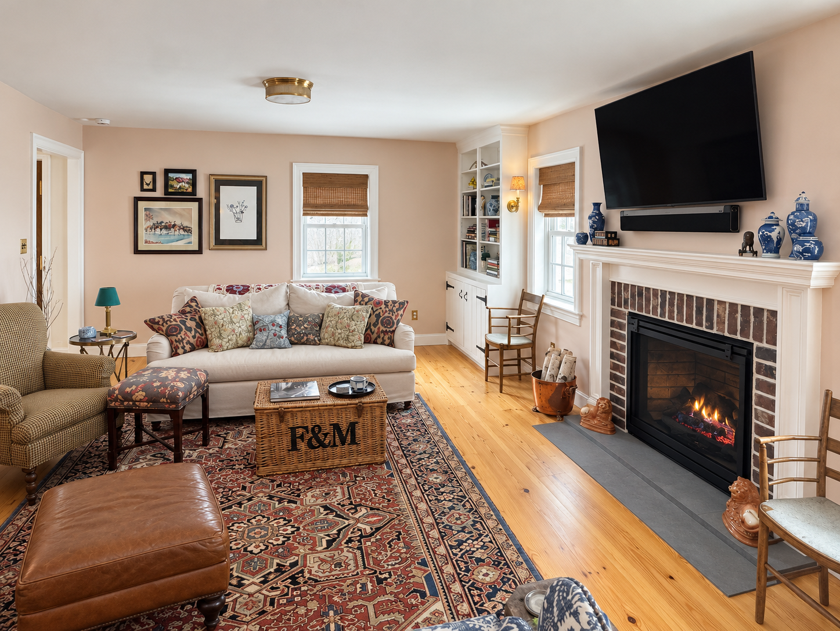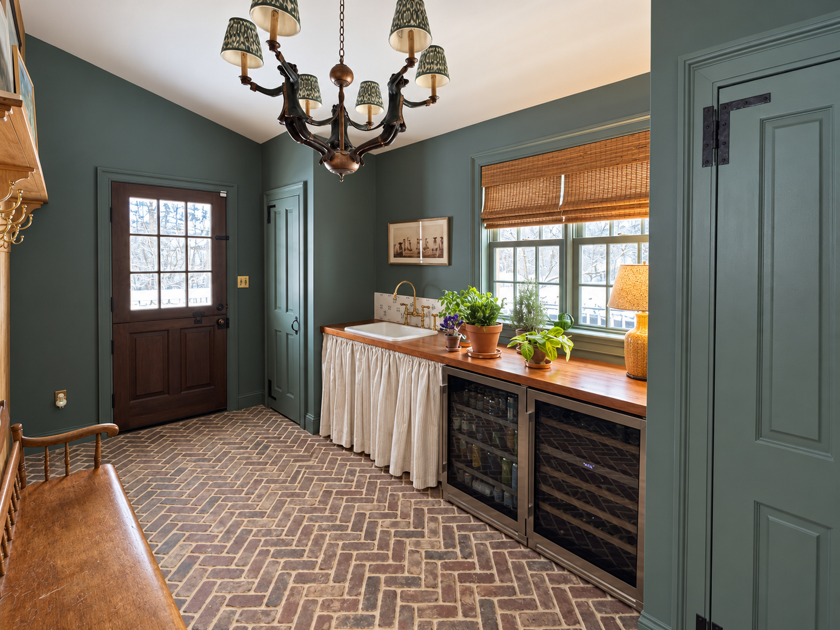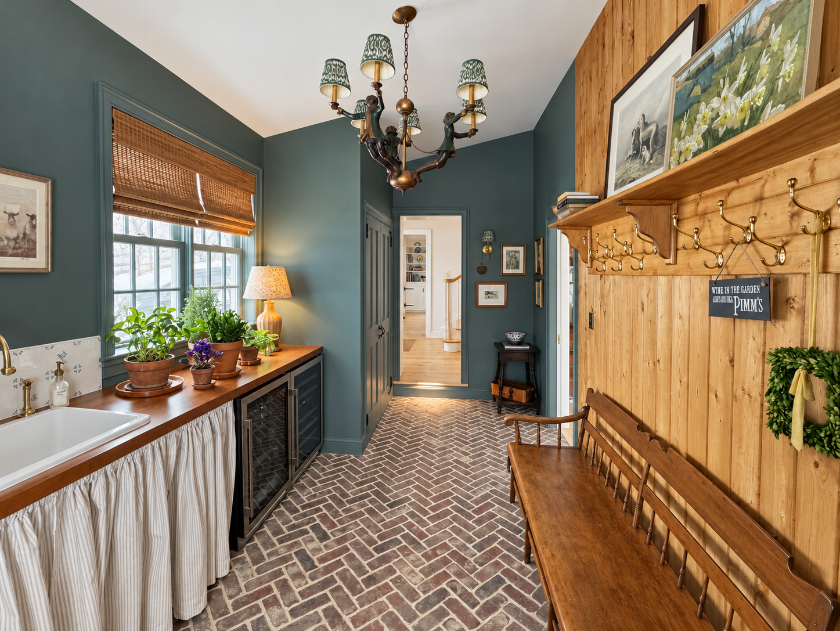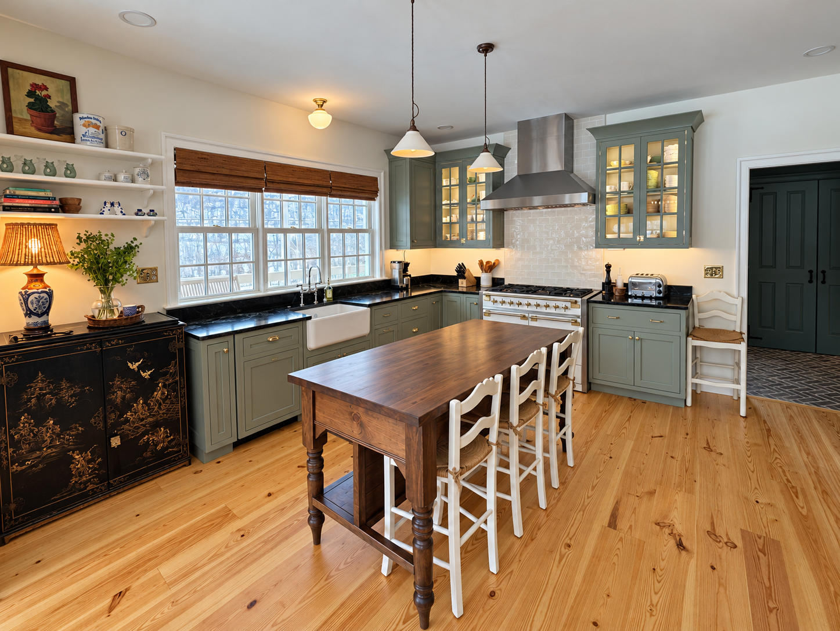
E & E General Contracting completed this full home addition in Chester Springs, creating new space for cooking, gathering, and everyday living. The project includes a kitchen, living areas, bedrooms, bathrooms, and a mudroom, brought together with warm materials and traditional details.
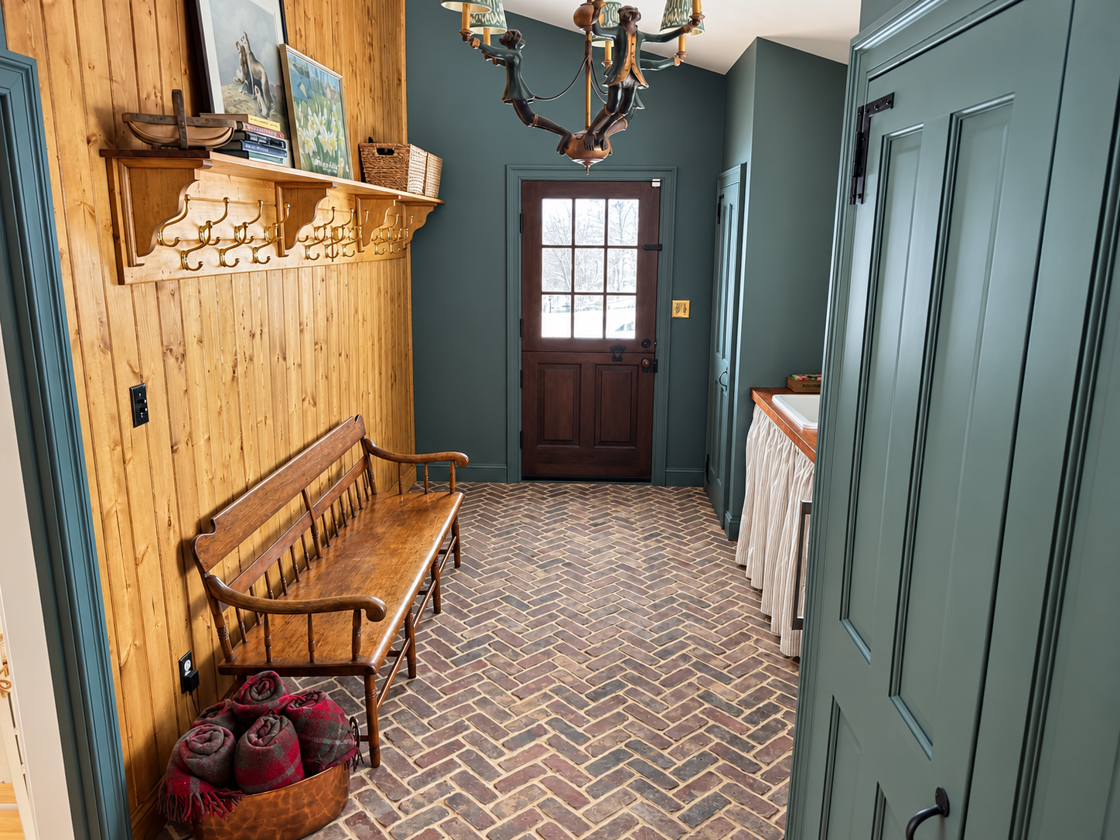
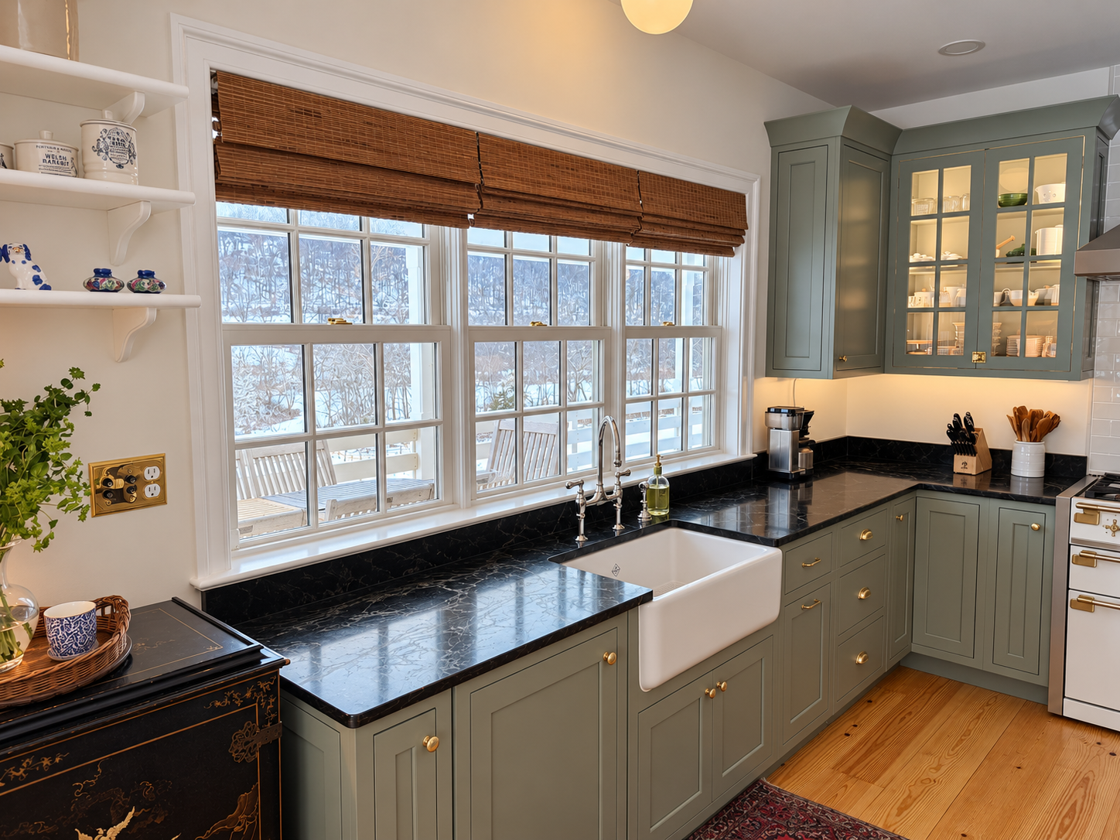
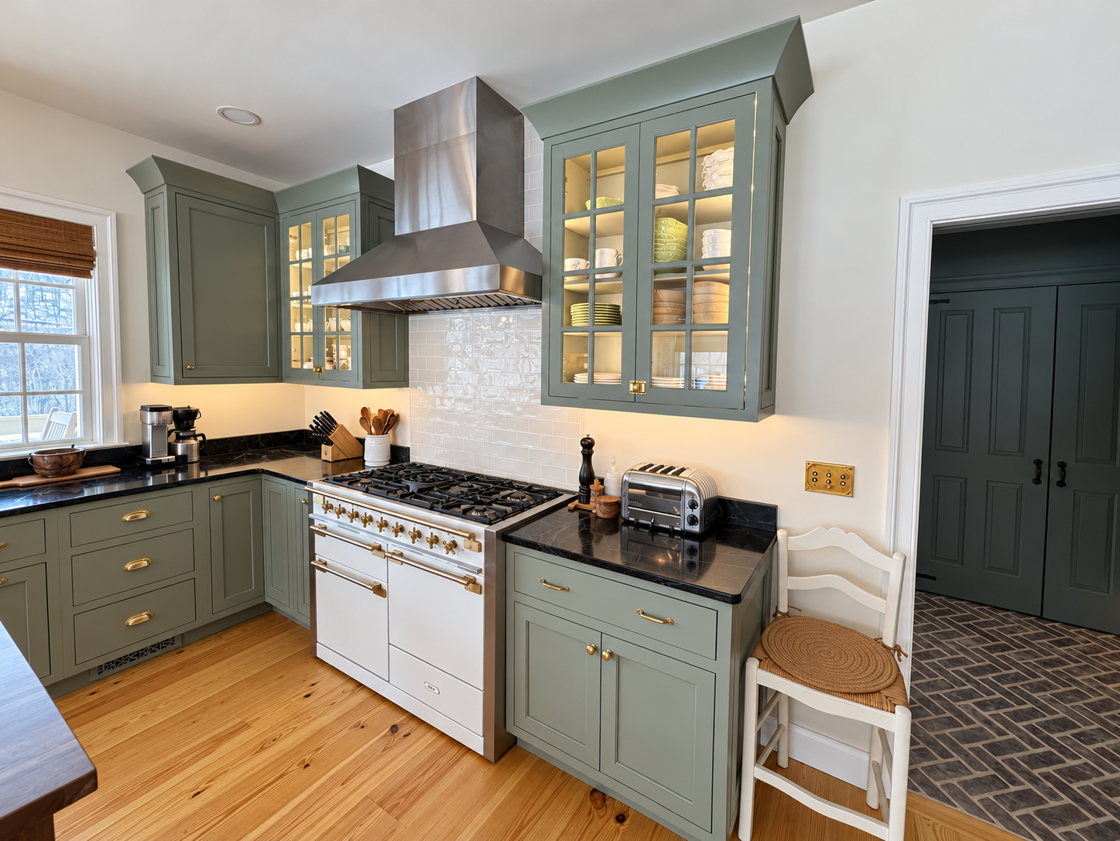
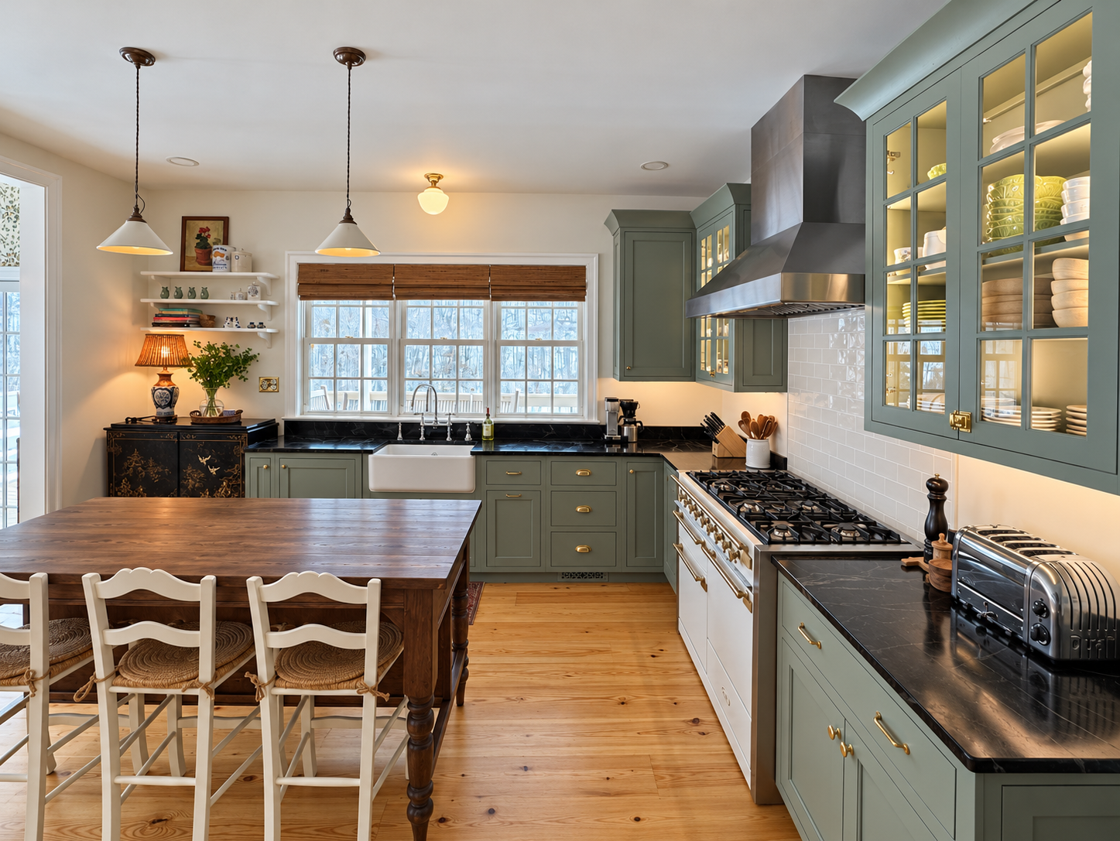
The kitchen features muted green cabinetry, brass hardware, dark countertops, and an apron-front sink. Glass-front cabinets, wood flooring, and a central wood worktable give the space a welcoming feel. Nearby, the mudroom combines natural wood paneling, a brick-pattern floor, and a bench with coat hooks for practical everyday use.
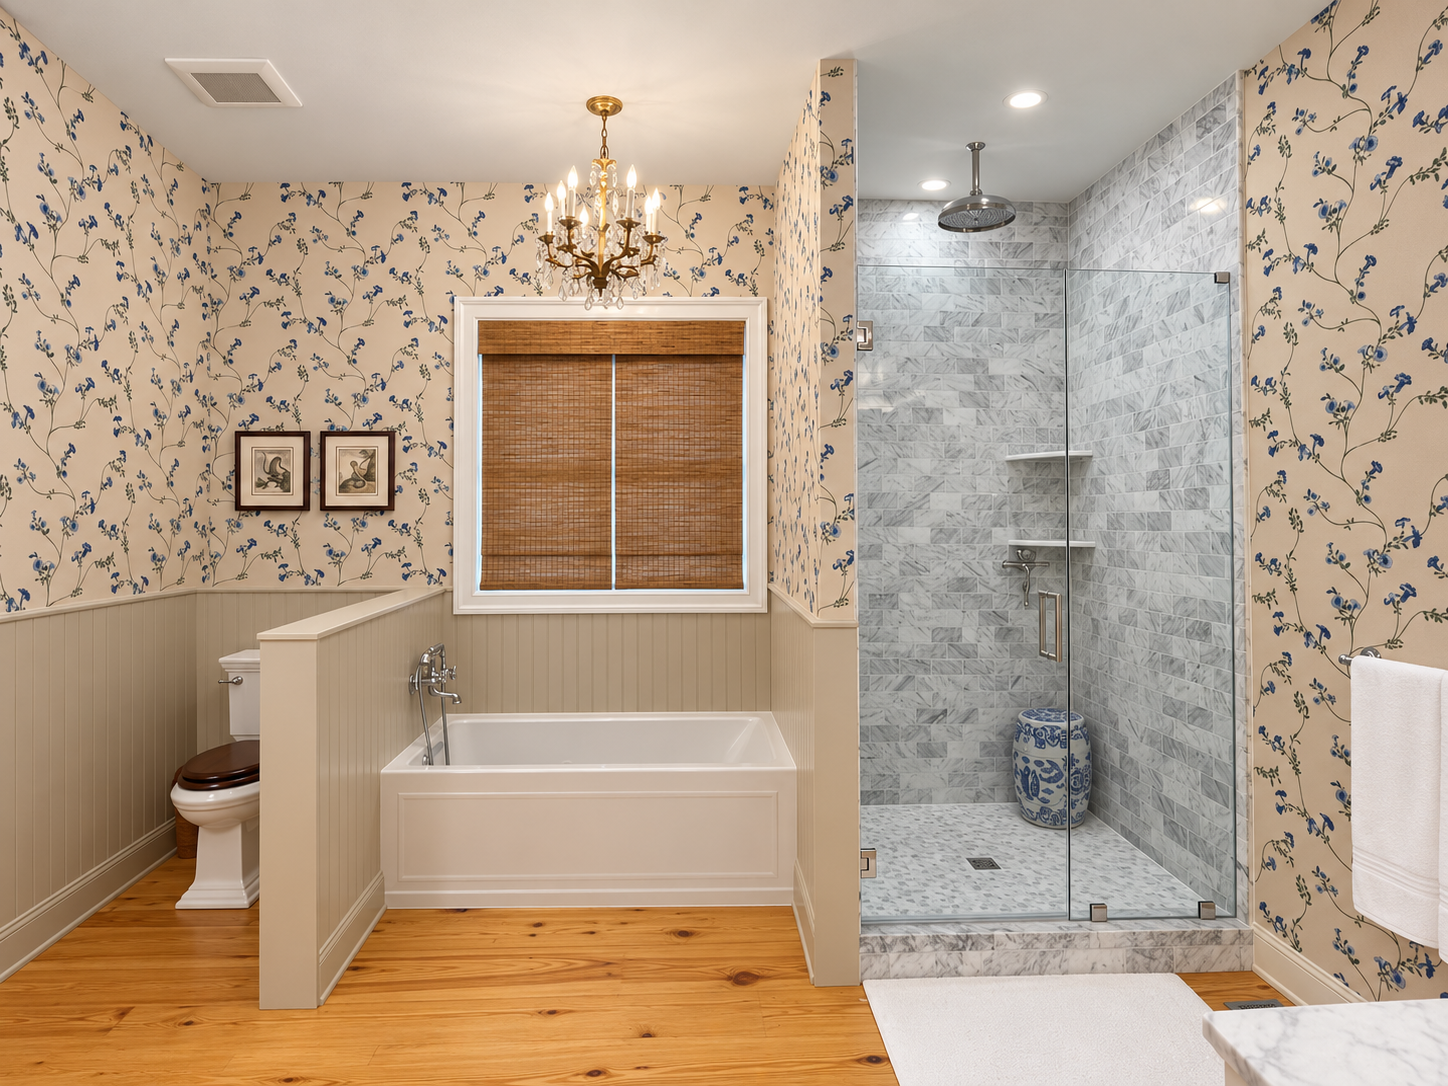
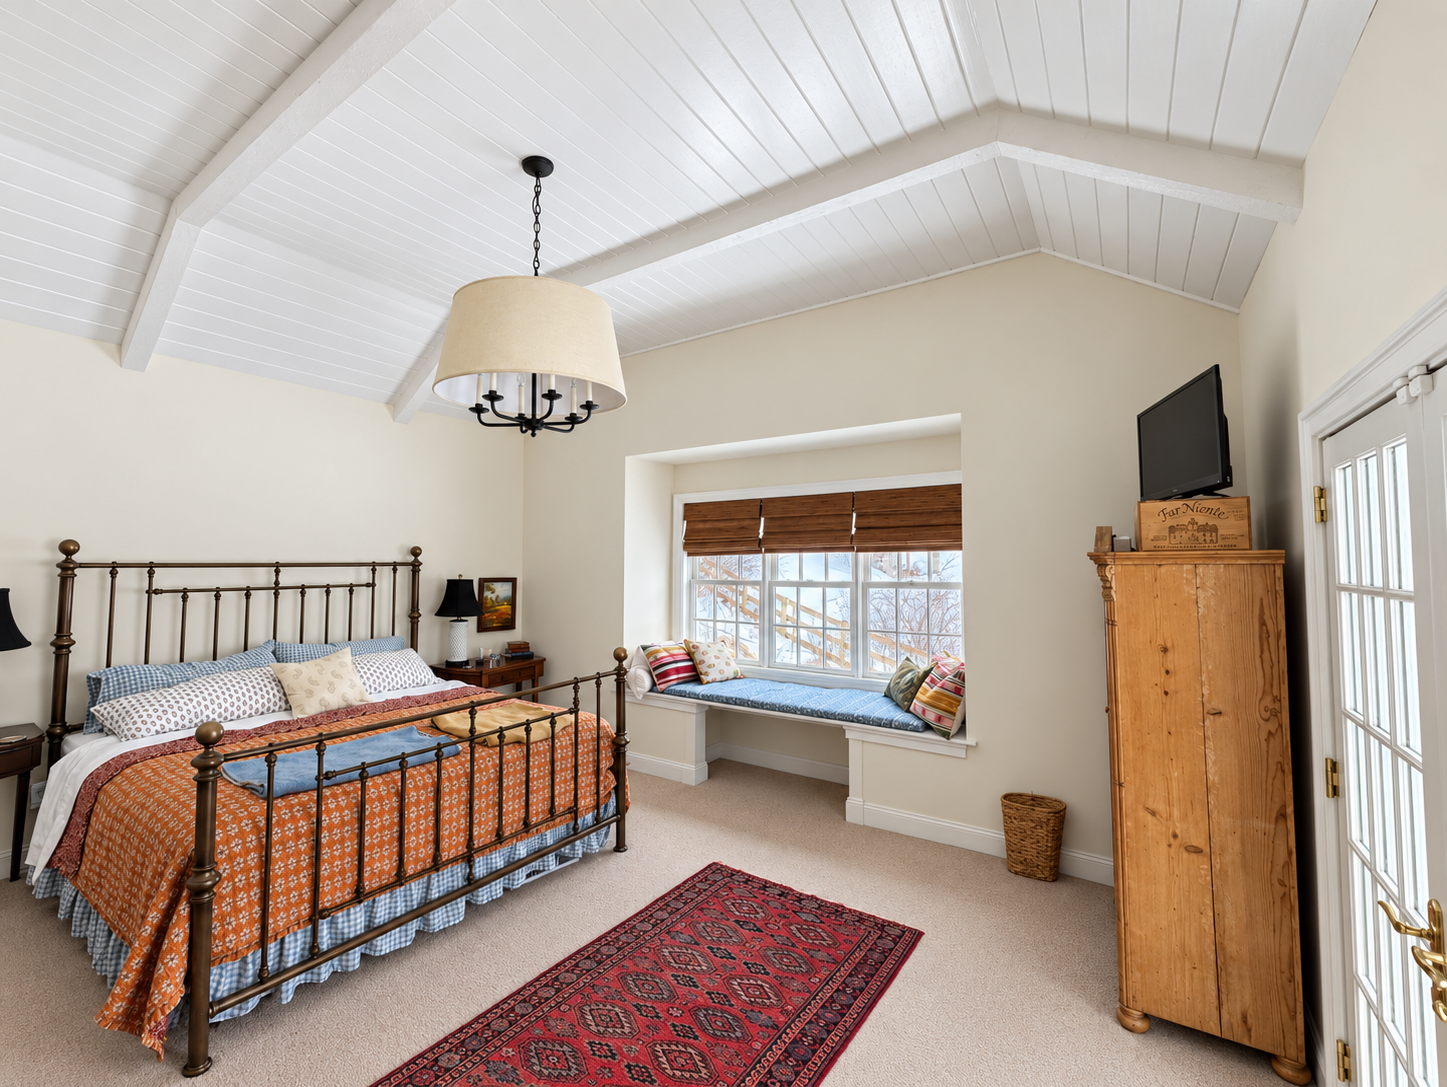
Distinctive details continue throughout the addition—from patterned bathroom wallcoverings and a glass-enclosed tiled shower to a vaulted bedroom ceiling and built-in window seat. A fireplace-centered living room provides a comfortable place to gather, while coordinated trim, cabinetry, and finishes connect the spaces.